
CALL FOR PRICE
PHOTOS COMING!
CALL FOR PRICE
PHOTOS COMING!
$799,900
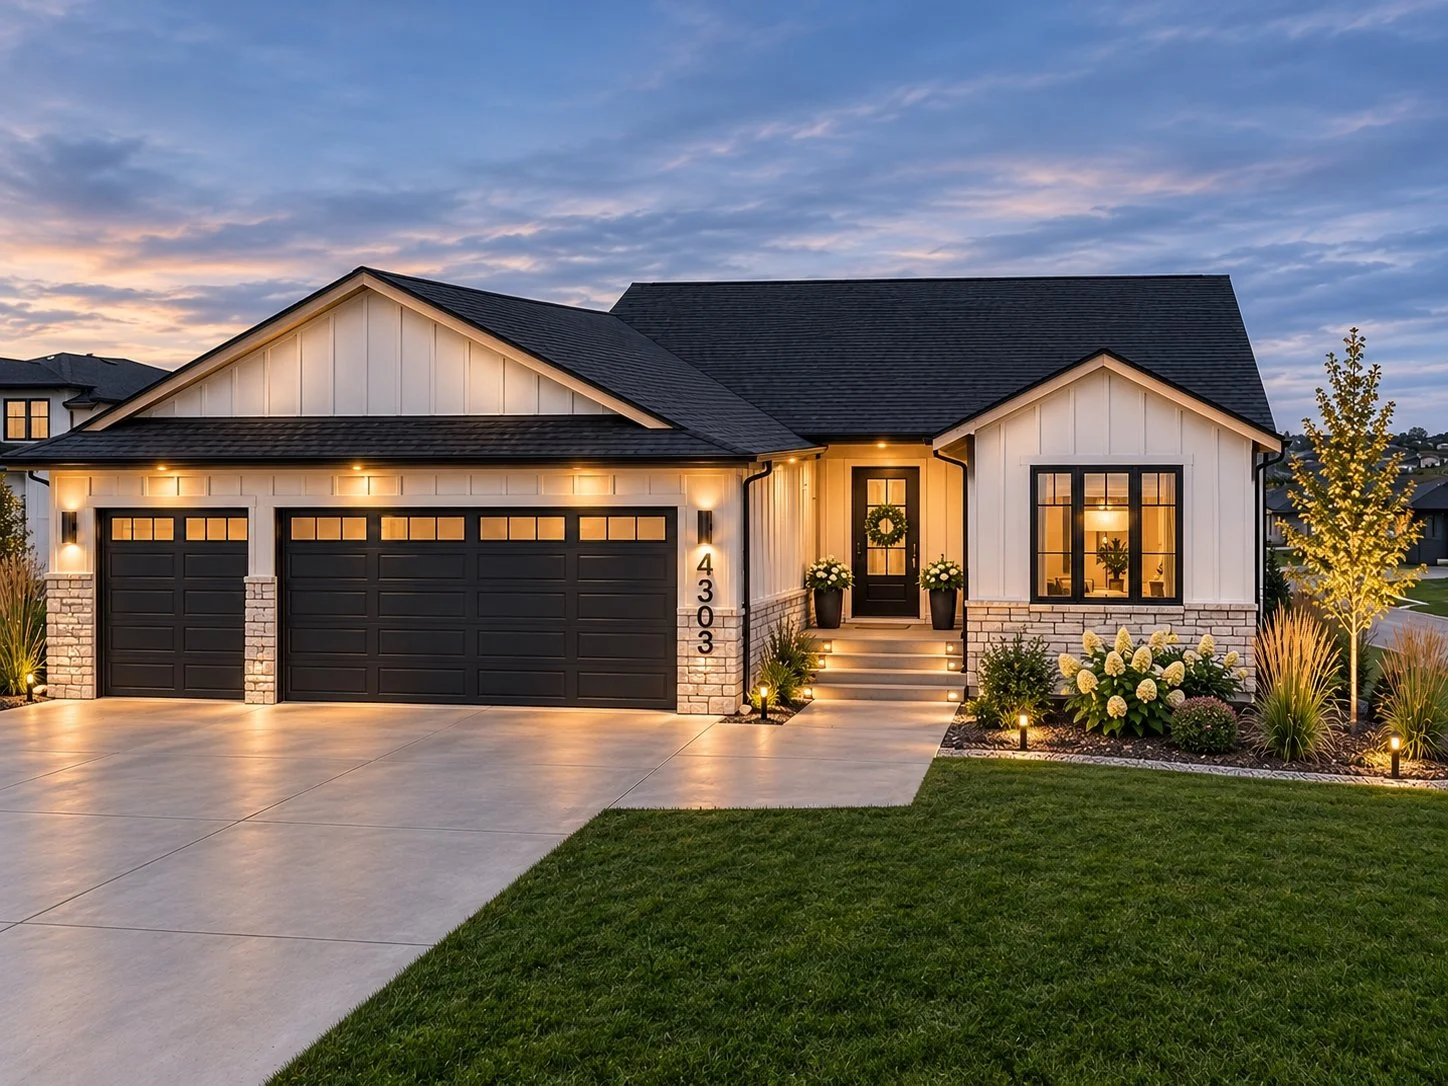
Discover the perfect blend of modern style, comfort, and thoughtful design in this stunning 5-bedroom, 3-bathroom home currently under construction! Featuring a spacious open-concept floor plan, this home is designed for both everyday living and effortless entertaining. The main level welcomes you with an inviting living area anchored by a beautiful fireplace, creating a warm and comfortable gathering space. The kitchen showcases elegant quartz countertops, while impressive 8-foot interior doors add a sense of sophistication throughout. Convenient main-floor laundry adds everyday functionality to the thoughtfully designed layout. Striking black Andersen 400 Series windows fill the home with natural light and beautifully complement the distinctive exterior, finished with durable LP siding in a specialty color. Step outside and enjoy the low-maintenance decking, offering an elevated, second-story feel and the perfect space to relax or entertain. The walkout lower level provides convenient access to a ground-level patio, creating additional outdoor living space and a seamless connection to the backyard. Additional highlights include zoned heating for enhanced comfort, a sprinkler system, and a fully landscaped yard. The impressive finished and heated 4-stall garage offers exceptional space for vehicles, storage, recreational toys, or hobbies--a standout feature that adds even more versatility to this beautiful home. Ideally situated near a school and park, this property combines a fantastic location with quality finishes, thoughtful design, and exceptional indoor and outdoor living spaces. A wonderful opportunity to enjoy the benefits of brand-new construction with all the extras already planned for you!
PHOTOS COMING!
$814,900
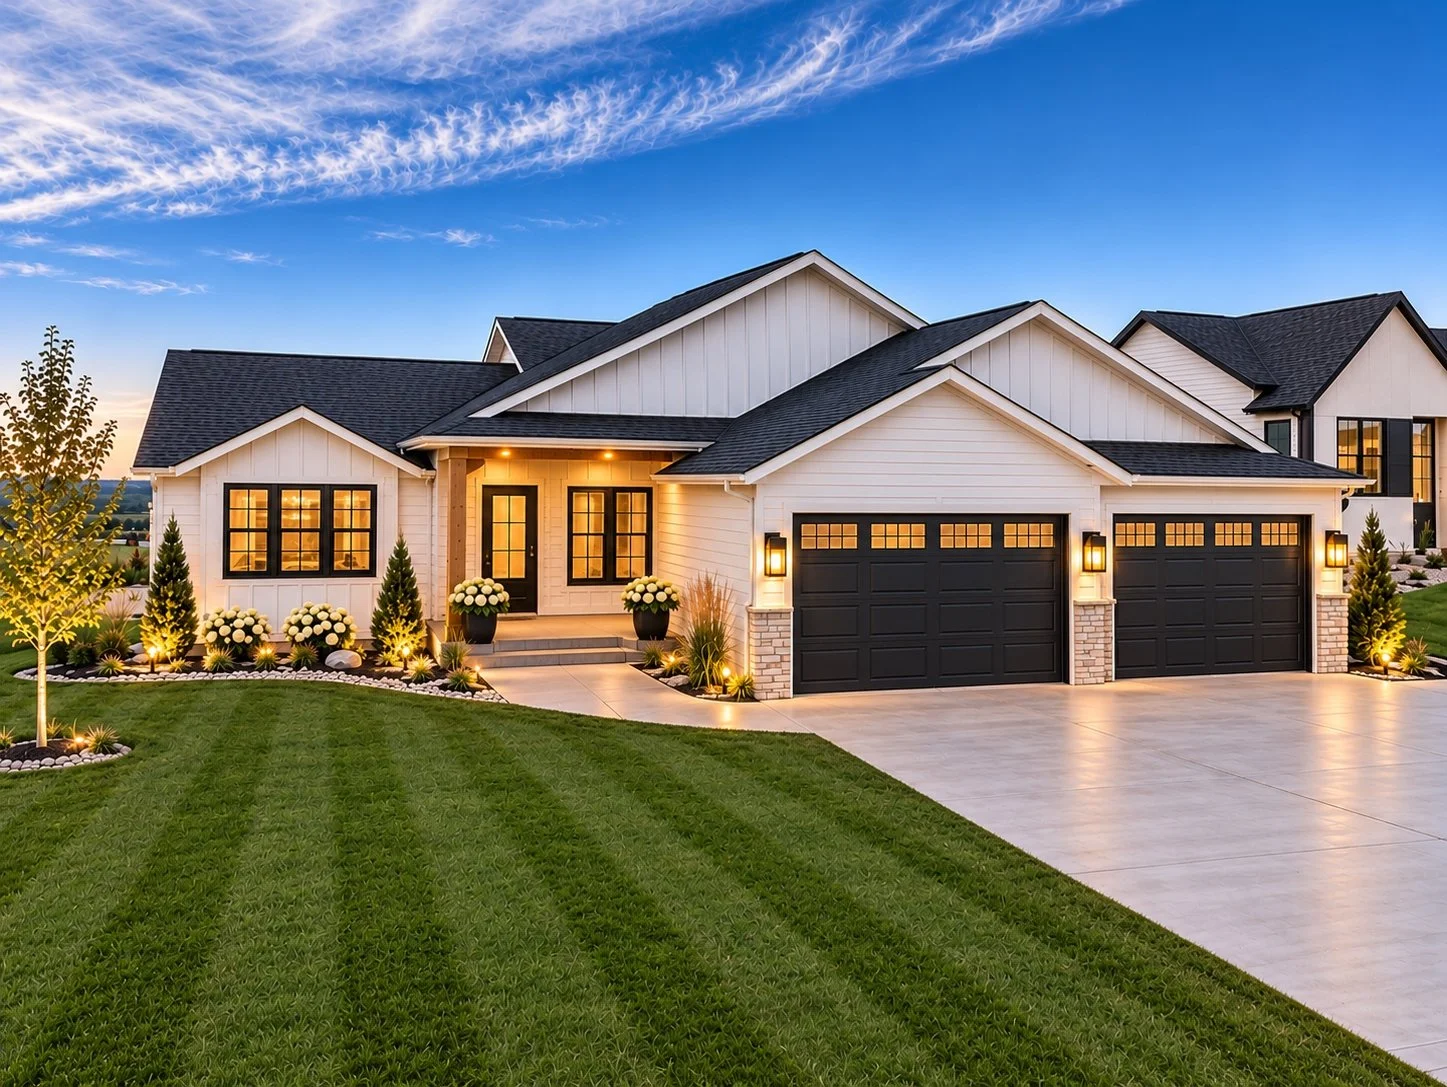
BRAND NEW CONSTRUCTION, BEAUTIFUL FINISHES & ROOM FOR EVERYTHING!
Why wait to build when your dream home is already underway? This exciting new construction home is taking shape, with all finishes carefully selected and an anticipated completion in approximately 60 days! Offering four levels of thoughtfully designed living space, six bedrooms, an incredible four-stall garage, and a fully landscaped corner lot, this home brings together style, comfort, and functionality. The main level welcomes you with an inviting layout featuring a spacious living room, dining area, and beautifully designed kitchen. Crisp white cabinetry, quartz countertops, and luxury vinyl flooring throughout the main level create a fresh, modern feel. The living room will showcase a striking electric fireplace accented by a stunning wood backdrop, creating a beautiful focal point that adds warmth and architectural interest to the space. Upstairs, the primary bedroom includes a private bathroom with a tiled shower and double vanities, with walk in closet. Two additional bedrooms and a full bathroom complete the upper level. The lower level provides even more room to enjoy, with a spacious family room and a roughed-in bar area, offering the opportunity to create your own entertaining space with the finishing touches of your choice. This level also includes a fourth bedroom, convenient half bathroom, and laundry area. A walkout leads directly to the patio, creating a wonderful connection between indoor and outdoor living. Need more bedrooms? You've got them! The basement level offers two additional bedrooms, bringing the total to SIX bedrooms and providing incredible flexibility for a variety of needs. Situated on a generous corner lot, this property will be fully landscaped with grass, attractive rock beds, and an underground sprinkler system. And let's talk about that garage! The impressive FOUR-STALL GARAGE will be fully finished and equipped with a floor drain, water, and garage heater, making it as functional as it is spacious! Whether you need room for vehicles, recreational toys, storage, or hobbies, this incredible garage offers the space and convenience to accommodate it all! With modern finishes already selected, generous living spaces, thoughtful design, and the excitement of brand-new construction, this home offers an incredible opportunity to enjoy all the benefits of new without starting from scratch. With completion anticipated in approximately 60 days, (By the end of the year) this beautiful new home could be ready just in time for the holidays! Don't miss your opportunity to make it yours before the end of the year!
PHOTOS COMING!
$899,900
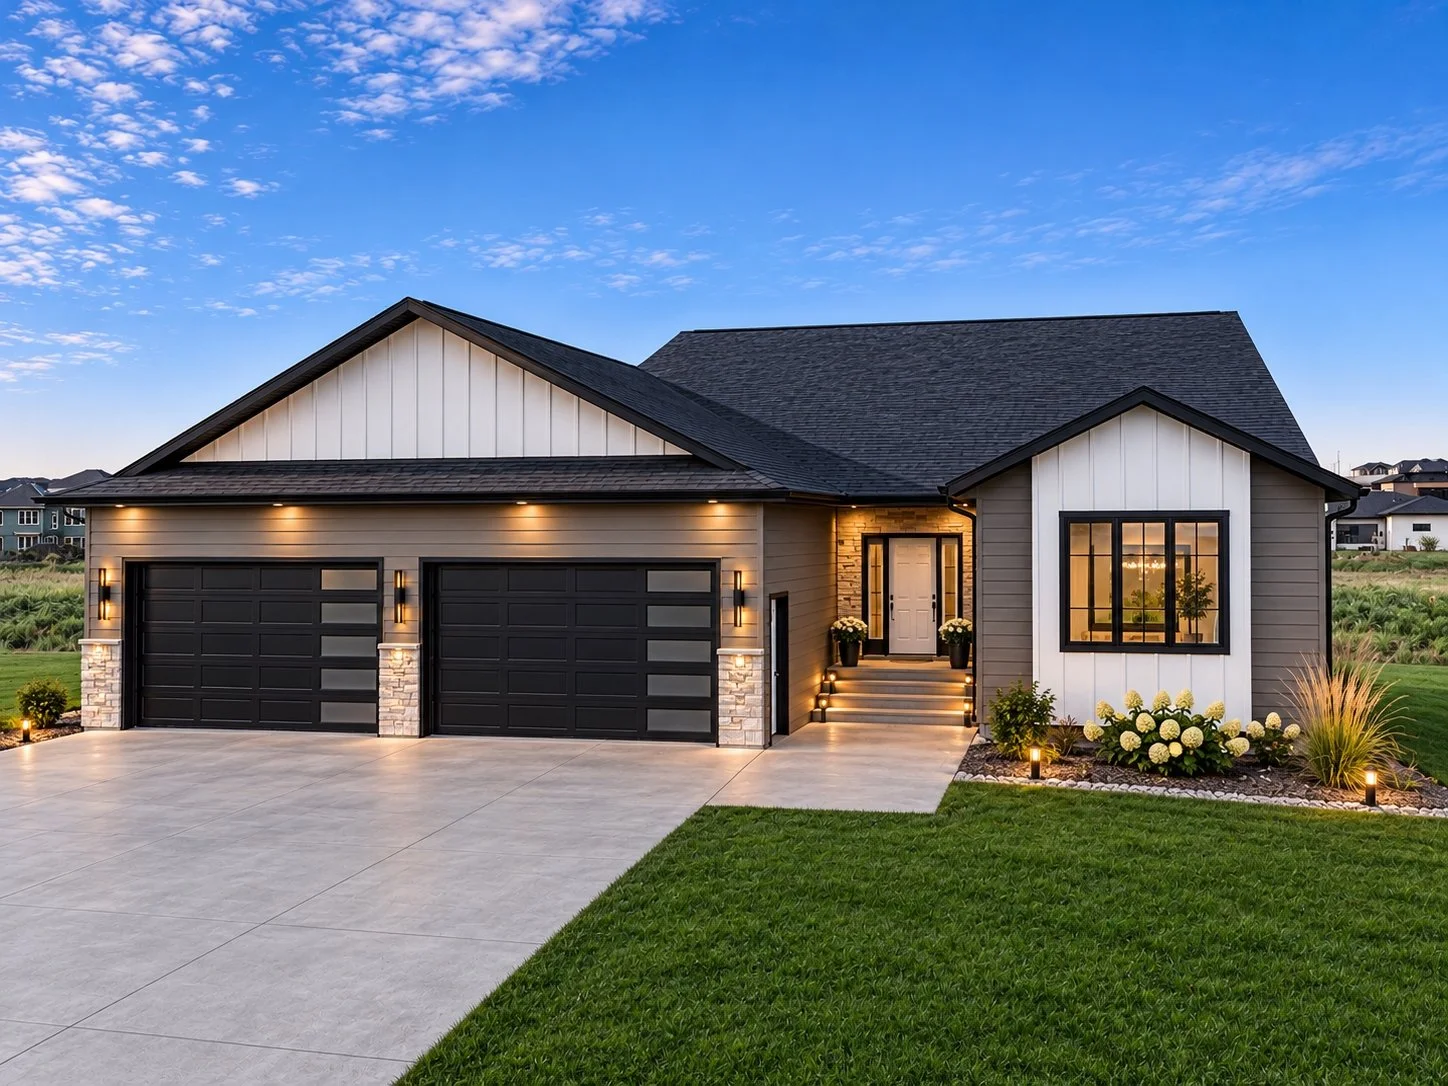
Experience refined living with views in this luxurious 6-Bedroom, 3-Bathroom home. Located on a private cul-de-sac in the highly sought-after Elk Ridge Subdivision in North Bismarck, this pristine walk-out design offers incredible valley views with contemporary upgrades inside including vaulted ceilings, quartz counters, accent walls, and quality flooring - all set inside 3,600 sf of flawless living space. The open concept floor plan allows for a perfectly seamless flow between the living room and kitchen and dining area leading out to the maintenance free deck overlooking the valley. The living room is anchored by a cozy electric fireplace (perfect for those cooler evenings). A generous kitchen features substantial prep areas with its large island and expansive quartz countertops complemented by custom tile backsplash and sleek stainless appliances with a gas range and stainless hood for a gorgeous yet functional culinary space. The main floor hosts a full guest bath, two guest bedrooms, and a serene primary suite with a private bath featuring dual-sink quartz vanity plus a massive walk-in closet with built-ins. The finished walkout basement adds versatility with a sprawling family room offering sliding doors leading onto a concrete patio and the backyard overlooking the valley. This level adds flexibility with three bedrooms to be used for guests, hobbies, office, games or more. A full bath, and mechanical/storage room round out the lower level. A finished oversized 4 car garage plus workspace and landscaped yard complete this wonderful move-in ready home.
PHOTOS COMING!
SOLD

Interior images shown are from similar floorpan.


SOLD
Amazing WALK-OUT new construction home. This home's location also offers no direct neighbors. This home offers FIVE total bedrooms! Including the master bedroom & bathroom, and second bedroom on the main level, as well as a laundry room and open concept living and kitchen area! The lower level basement area offers THREE more bedrooms, a full bathroom, plenty of storage, and walk-out patio access. This HOME INCLUDES A FULLY LANDSCAPED YARD & 14x12 COVERED MAINTENANCE FREE DECK, as well as a FOUR STALL HEATED & FINISHED GARAGE! Don't miss this opportunity to live in the Boulder Ridge Development! Taxes are incomplete.


SOLD
Amazing WALK-OUT new construction home, located in the Boulder Ridge Development. This home's location also offers no direct neighbors. This home offers FIVE total bedrooms! Including the master bedroom & bathroom, and second bedroom on the main level, as well as a laundry room and open concept living and kitchen area! The lower level basement area offers THREE more bedrooms, a full bathroom, plenty of storage, and walk-out patio access. This HOME INCLUDES A FULLY LANDSCAPED YARD & 14x12 COVERED MAINTENANCE FREE DECK, as well as a FOUR STALL HEATED & FINISHED GARAGE! Don't miss this opportunity to live in the Boulder Ridge Development! Taxes are incomplete.

SOLD
2 Story STYLE TWIN HOME, with NO SPECIALS, in the newly added Heart Ridge Addition in MANDAN, located just across the street from FT. LINCOLN ELEMENTARY SCHOOL! As soon as you enter the home you'll notice the amazing open layout with upscale finishes. Including a spacious living room and dining area filled with natural light. The kitchen features stainless steel appliances, quartz countertops, and plenty of cabinet space with these custom cabinets! The upper floor includes three bedrooms, two bathrooms, and a laundry room.


SOLD


SOLD

Similar home shown below


SOLD


SOLD

From the moment you walk-in the front door, this home will have your jaw dropping! This amazing new ranch style home offers THREE bedrooms all on the main floor, (master on the opposite sides as the kid's beds). The home includes: 9ft main floor ceilings, REAL HARDWOOD FLOORS, white cabinetry and quartz counter tops through-out, a gas fireplace, and tiled tub surrounds in each guest bathroom. The master suite includes a double vanity, a customer tiled shower, large walk-in closet with access to the laundry, and a private stool room. The lower-level WALK-OUT basement offers a WORKOUT room, WET-BAR area, a large family room, THREE more bedrooms. The back maintenance free deck faces EAST, and the YARD is finished, which includes a SPRINKLER SYSTEM as well. The 4-STALL includes 1,200 sq ft, hot/cold water, floor drains, and is heated, insulated, and painted. Do not miss this opportunity in NW Bismarck. LOW SPECIALS! Broker/Owner. Taxes may be incomplete.


SOLD


Sold


Sold


NO SPECIALS! Modern townhome in the new Heart Ridge 4th Addition with 1432 SF of fine living space! Vaulted ceilings in the main floor living area, along with the kitchen featuring stainless appliances, quartz counter tops and custom cabinets. The upper floor has the 2 bedrooms--including the primary bedroom with a large walk in closet and master bath. Upgraded finishes used throughout. The basement is unfinished--plenty of room for an additional bedroom and family room.

Actual Home Photos


Photos from similar home plan


NO SPECIALS! Modern town home in the new Heart Ridge 4th Addition with 2127 SF of fine living space! Vaulted ceilings in the main floor living area, along with the kitchen featuring stainless appliances, quartz counter tops and custom cabinets. The upper floor has the 2 bedrooms--including the primary bedroom with a large walk in closet and master bath. Upgraded finishes used throughout. Finished lower level complete with the 3rd bedroom and family room.

Actual Home Photos


Finished Basement & Yard


Finished Basement & Yard
Similar to home shown


Similar to home shown


